





$755,000
$799,900
5.6%For more information regarding the value of a property, please contact us for a free consultation.
110 Devonshire LN Salisbury, NC 28146
4 Beds
4 Baths
4,515 SqFt
Key Details
Sold Price $755,000
Property Type Single Family Home
Sub Type Stick/Site Built
Listing Status Sold
Purchase Type For Sale
Square Footage 4,515 sqft
Price per Sqft $167
Subdivision Greystone
MLS Listing ID 1197635
Sold Date 12/23/25
Bedrooms 4
Full Baths 3
Half Baths 1
HOA Fees $6/ann
HOA Y/N Yes
Year Built 2006
Lot Size 0.640 Acres
Acres 0.64
Property Sub-Type Stick/Site Built
Source Triad MLS
Property Description
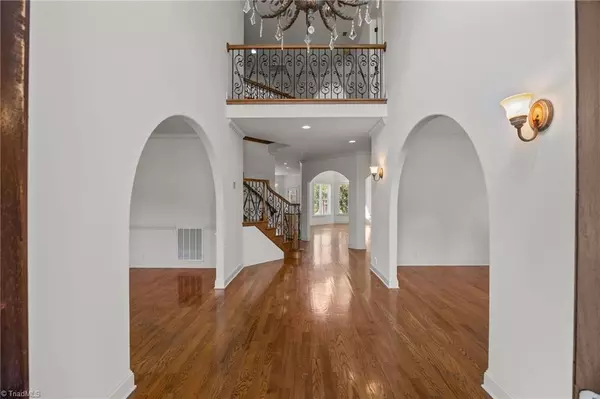
UNDER APPRAISED VALUE! Elegant 4BR, 3.5-bath brick home at the end of a cul-de-sac. Situated on a beautifully landscaped lot, this property offers resort-style living w/ an inground pool, mulched playground, & raised concrete patio perfect for outdoor entertaining. Inside you'll find wood floors throughout most of the main level & upstairs hallways. The updated kitchen is a dream, featuring granite tops, tile backsplash, stainless appliances including a wall oven, microwave, electric cooktop, & sleek hood vent. Main level offers ample space to gather with a formal dining room, a cozy living room w/ fireplace, large family room, & private home office. Upstairs, you'll find a spacious bonus room ideal for a playroom or media room. The master suite provides a relaxing retreat, while a Jack & Jill bedroom layout adds function & privacy. Additional highlights include an attached 3-car garage, outside laundry & half bath near the pool area. Don't miss this exceptional home that has it all!
Location
State NC
County Rowan
Rooms
Basement Crawl Space
Interior
Interior Features Ceiling Fan(s), Dead Bolt(s), Pantry, Vaulted Ceiling(s)
Heating Heat Pump, Electric
Cooling Central Air
Flooring Carpet, Tile, Wood
Fireplaces Number 1
Fireplaces Type Gas Log, Living Room
Appliance Microwave, Oven, Built-In Refrigerator, Cooktop, Dishwasher, Range Hood, Electric Water Heater
Laundry 2nd Dryer Connection, 2nd Washer Connection, Dryer Connection, Laundry Room, Washer Hookup
Exterior
Parking Features Attached Garage, Side Load Garage
Garage Spaces 3.0
Fence Fenced
Pool In Ground, Private
Building
Lot Description City Lot
Sewer Public Sewer
Water Public
New Construction No
Schools
Elementary Schools Granite Quarry
Middle Schools Erwin
High Schools East Rowan
Others
Special Listing Condition Owner Sale
Read Less
Want to know what your home might be worth? Contact us for a FREE valuation!

Our team is ready to help you sell your home for the highest possible price ASAP

Bought with nonmls
Nearby Locations